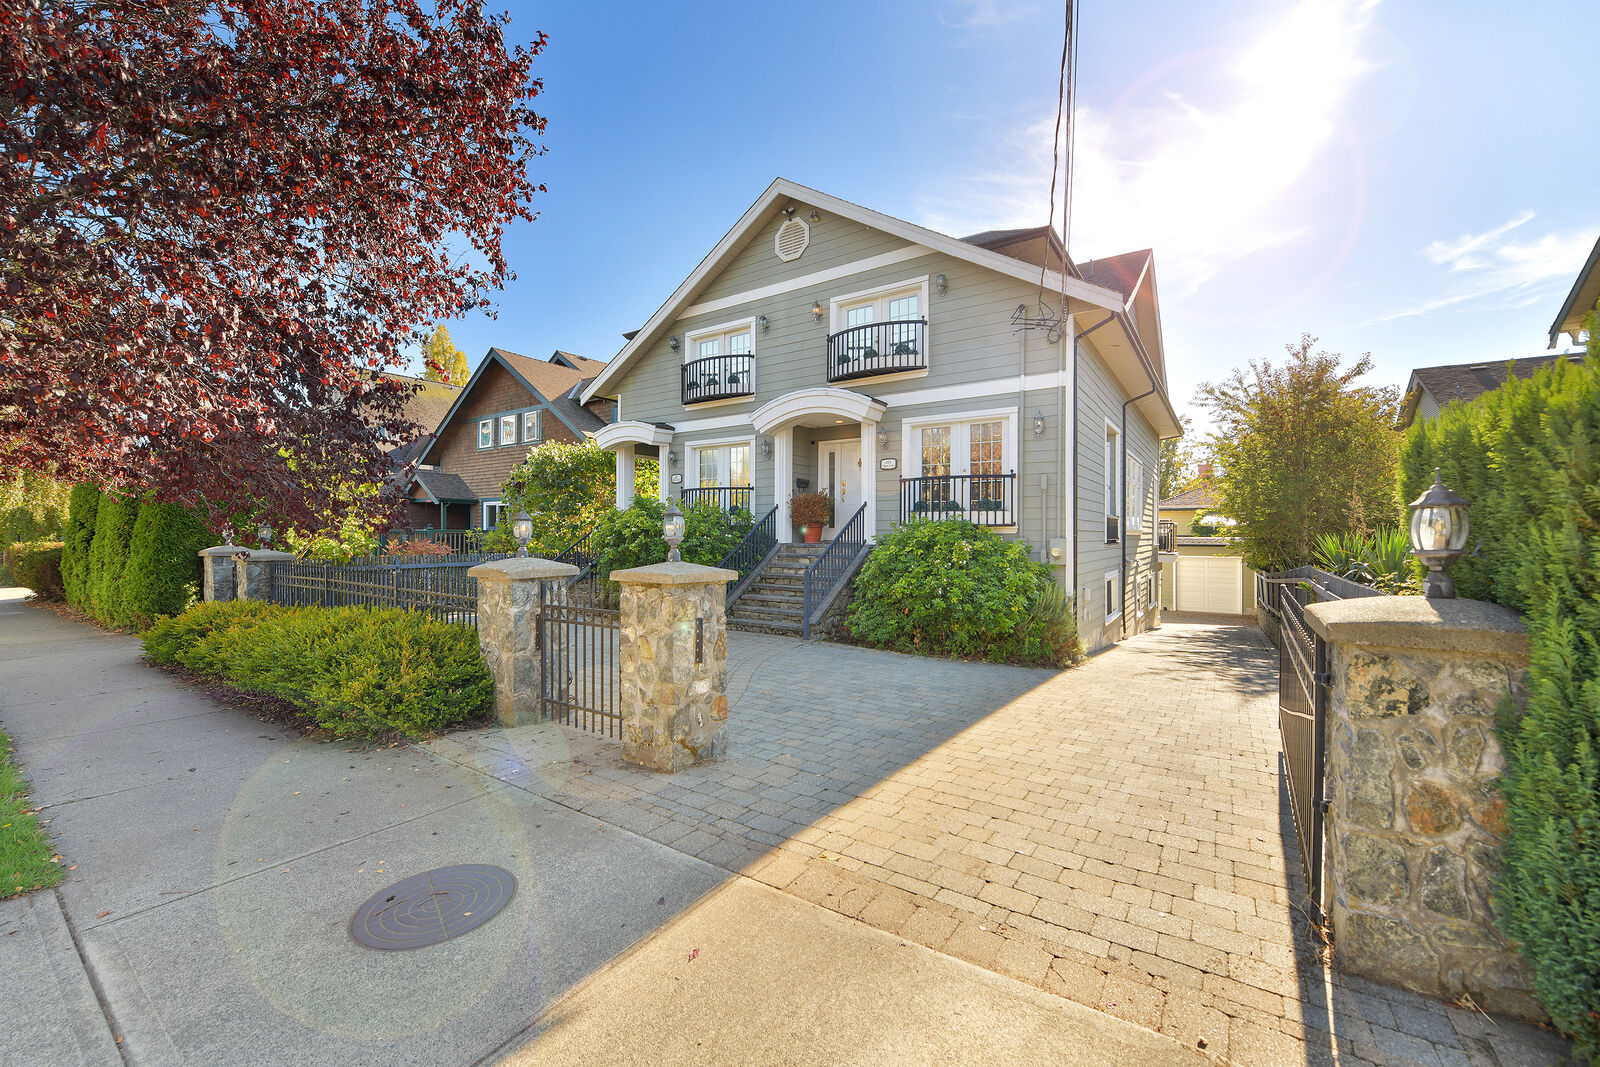
A custom James Bay home with room for everyone
One block from the Inner Harbour, this custom-built 2003 half duplex offers 2,723 sq ft over three levels, plus a 308 sq ft detached studio. The main floor has a sunken living room with gas fireplace, an eat-in kitchen with island and gas range, a dining room, powder room and a south-facing deck.
Upstairs, the primary bedroom has a walk-in closet, an ensuite with jetted tub and its own covered deck, with a second bedroom and full bathroom down the hall. Solid oak floors, crown mouldings, built-ins and French doors run throughout.
The lower level is a self-contained one-bedroom suite with its own entrance, laundry and covered patio. Out back, the detached studio has a bedroom, kitchen, 4-piece bath and a storage garage. It's part of a two-lot strata with no monthly strata fees, steps from Fisherman's Wharf, Beacon Hill Park, Dallas Road and downtown.
Photos
Tap any photo to see it full size.
Built with care where you can't see it
Sound separation
The shared wall with the neighbouring home is two separate insulated walls, each finished with double 5/8" drywall, Donnacona sound board and resilient bar. The same treatment, with insulation, sits between the suite and the upper floors, so both households get real privacy.
Plumbing and flexibility
The kitchen island is roughed in for a sink and the upstairs patio is roughed in for a bar sink. The suite's stackable laundry can be removed and the suite taken back into the main house with no electrical or plumbing changes.
Mechanical updates
| Gas hot water tank (main house) | September 2021 |
| Electric hot water tank (studio) | August 2021 |
| Both sewage ejection pumps | 2023 |
Rental income
$42,600 / year gross| Lower-level suite, month to month | $2,050 / month |
| Detached studio, lease to Feb 28, 2027 | $1,500 / month + 25% hydro |
| Total | $3,550 / month |
Information provided by the seller and believed accurate but not guaranteed. Buyer to verify.
Room by room
Upper floor
939 sq ft finished| Primary bedroom | 14'0" × 11'4" |
| Walk-in closet | 7'11" × 3'9" |
| Ensuite with jetted tub | 4-piece |
| Primary deck | 13'8" × 8'9" |
| Bedroom | 14'0" × 10'3" |
| Bathroom | 4-piece |
Main floor
912 sq ft finished| Living room | 22'3" × 17'1" |
| Kitchen | 18'1" × 13'0" |
| Dining room | 13'0" × 10'7" |
| Entrance | 10'2" × 5'6" |
| Powder room | 2-piece |
| Deck | 5'0" × 5'0" |
| Porch | 5'8" × 3'10" |
Lower level suite
872 sq ft finished| Living room | 14'5" × 9'4" |
| Kitchen | 11'1" × 8'7" |
| Dining area | 6'8" × 6'0" |
| Bedroom | 12'6" × 8'10" |
| Bathroom | 4-piece |
| Entrance | 17'4" × 4'5" |
Detached studio
308 sq ft finished| Bedroom, kitchen and laundry | |
| Bathroom | 4-piece |
| Storage garage | 85 sq ft |
Measurements by All-In-One and approximate.
Property details
- MLS® number
- 1051943
- Property type
- Half duplex, 3 levels
- Title
- Freehold/Strata
- Strata
- Two-lot strata, no fee
- Property taxes (2026)
- $7,288
- 2026 assessment
- $1,285,000
- Suite
- One bedroom, own entrance
- Detached studio
- 308 sq ft with storage garage
- Parking
- Driveway, 2 spaces
- Heating
- Baseboard, electric, natural gas
- Fireplace
- Gas
- Construction
- Cement fibre, wood frame
- Foundation
- Poured concrete
- Roof
- Asphalt shingle
- Views
- City, mountains
- Pets
- No restrictions known
- Rentals
- Unrestricted
- Showings
- 24 hours' notice
Strata details: buyer to verify bylaws.
Around James Bay
- Inner Harbour
- Fisherman's Wharf
- Beacon Hill Park
- Dallas Road waterfront
- The Fairmont Empress
- James Bay Village
- Downtown Victoria